Leave a Message

By providing your contact information to Lana Kuznetsova, your personal information will be processed in accordance with Lana Kuznetsova's Privacy Policy. By checking the box(es) below, you consent to receive communications regarding your real estate inquiries and related marketing and promotional updates in the manner selected by you. For SMS text messages, message frequency varies. Message and data rates may apply. You may opt out of receiving further communications from Lana Kuznetsova at any time. To opt out of receiving SMS text messages, reply STOP to unsubscribe.

Thank you for your message. I will be in touch with you shortly.

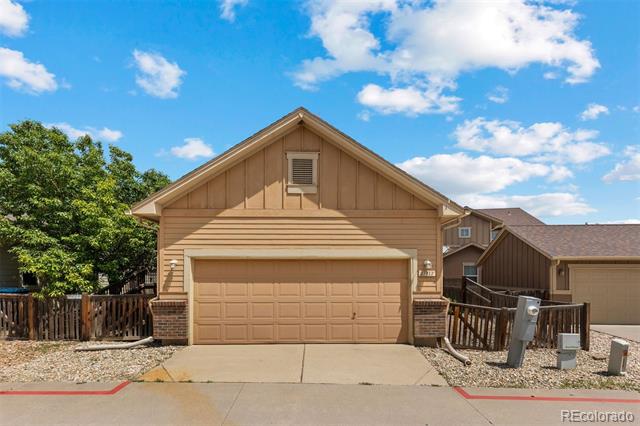
Tan house with a two-car garage, concrete driveway, and gravel landscaping.
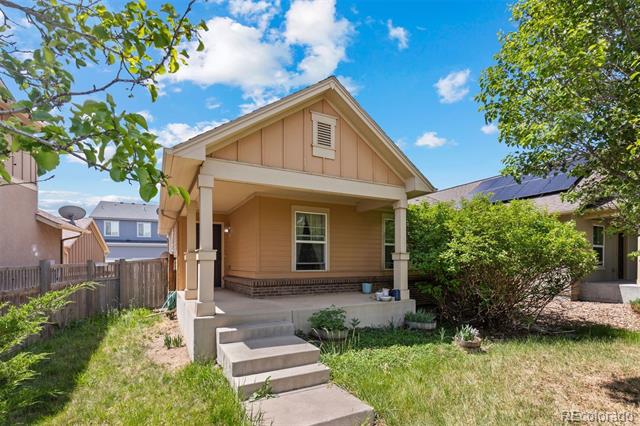
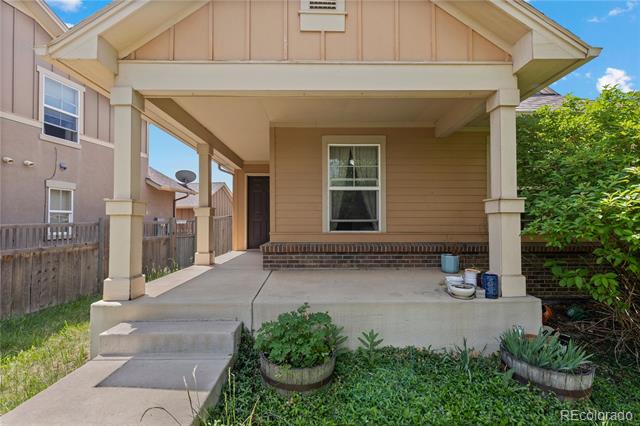
Tan single-story home with a covered porch, concrete steps, and mature trees in the front yard.
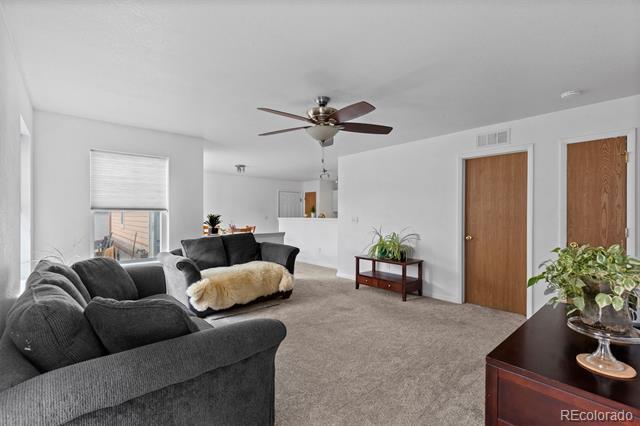
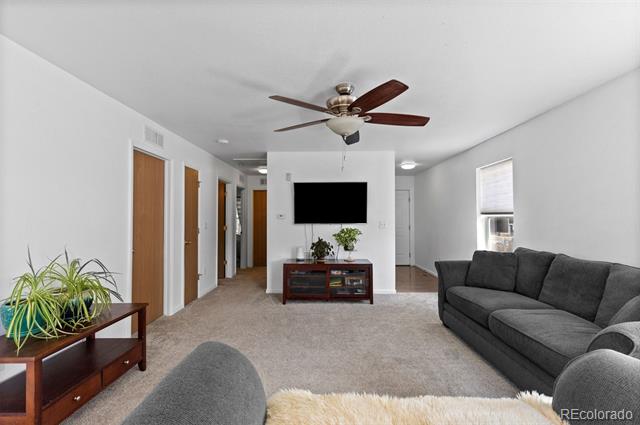
Living room with dark gray sofas, gray carpet, a ceiling fan, and wooden doors.
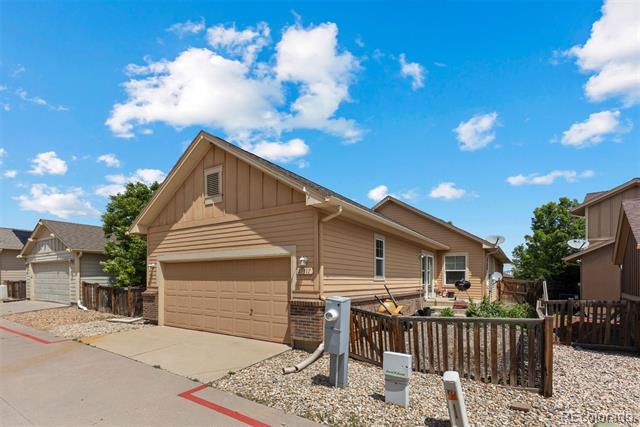
Tan single-story home with an attached double garage and gravel landscaping.
Living room with a gray sectional, ceiling fan, and wall-mounted television.
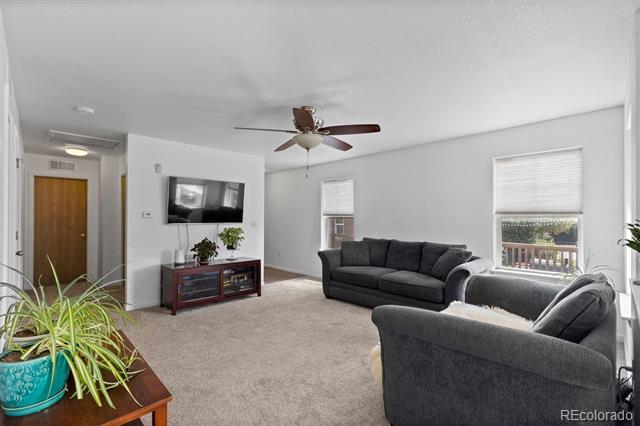
Living room with gray sofas, beige carpet, ceiling fan, and windows overlooking a deck.
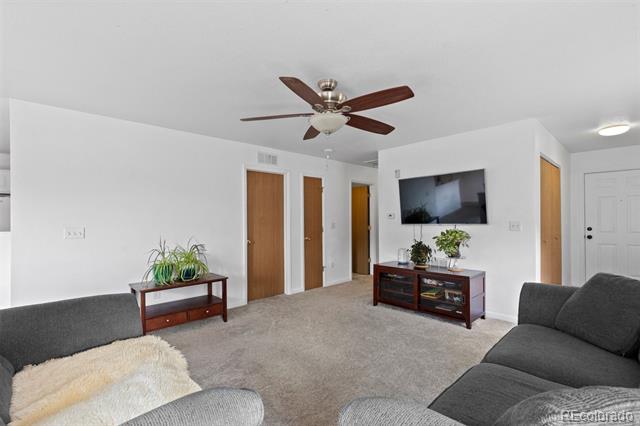
Living room with gray sofas, carpet, a ceiling fan, and a wall-mounted television.
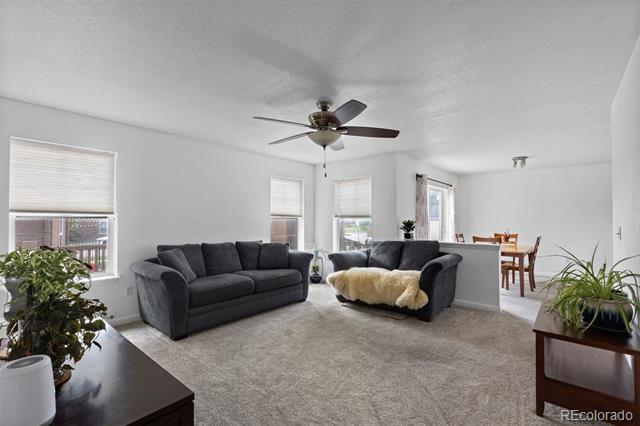
Living room with two dark gray sofas, a ceiling fan, and windows overlooking the yard.
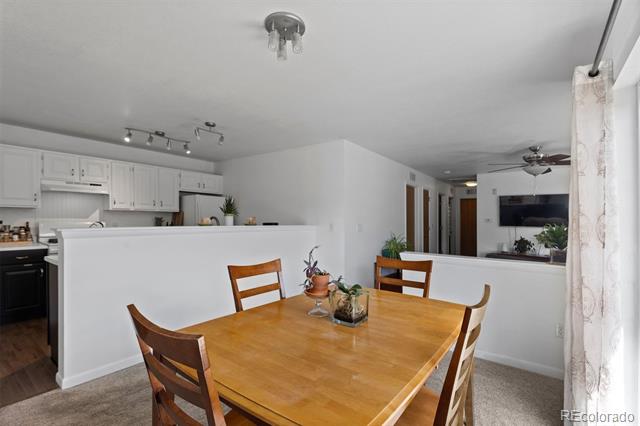
Dining area with a wooden table and chairs beside an open kitchen.
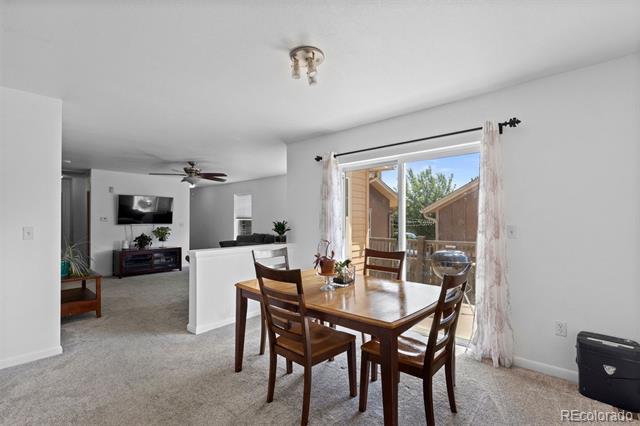
Dining area with a wooden table beside sliding glass doors opening to a deck.
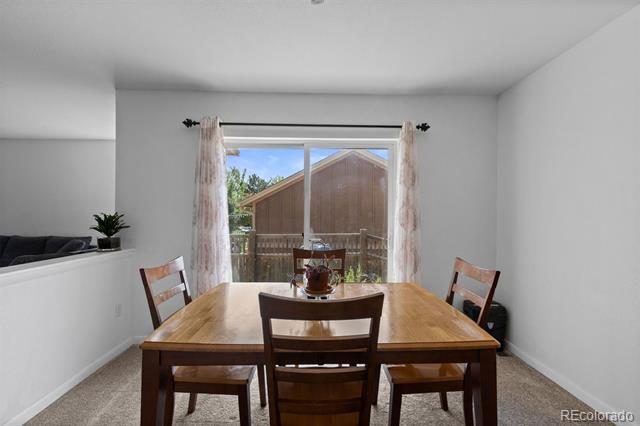
Dining room with a wooden table and chairs in front of a window overlooking a deck.
Open kitchen with white cabinets, peninsula, stainless appliances, and wood flooring beside carpeted living area.
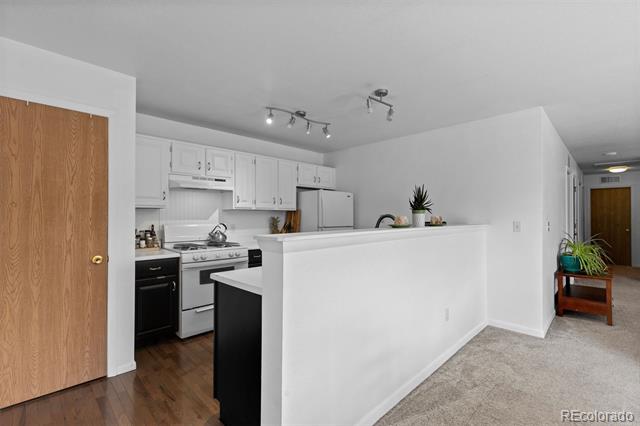
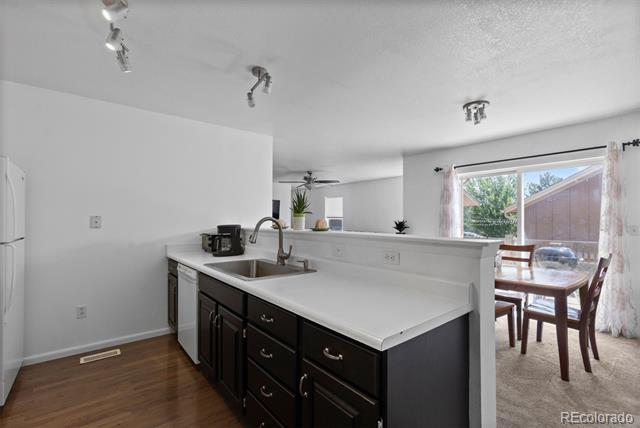
Kitchen with a white peninsula and dark cabinets, opening to a dining area beside a sliding glass door.
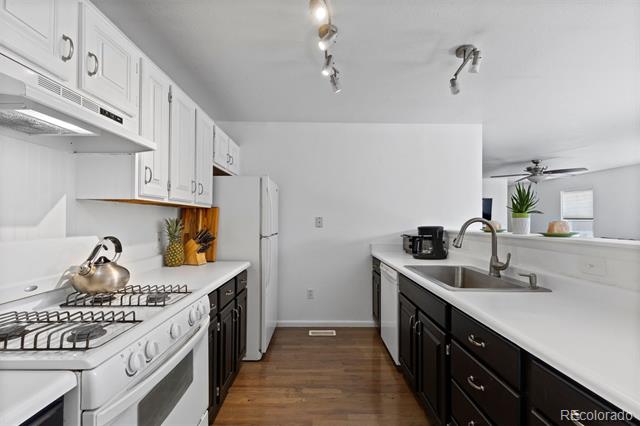
Galley kitchen with black and white cabinets, white countertops, and wood flooring.
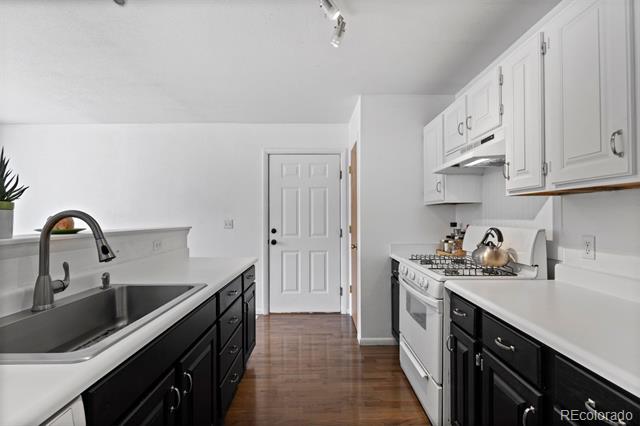
Kitchen with white upper cabinets, dark lower cabinets, gas range, and a long breakfast bar with a sink.
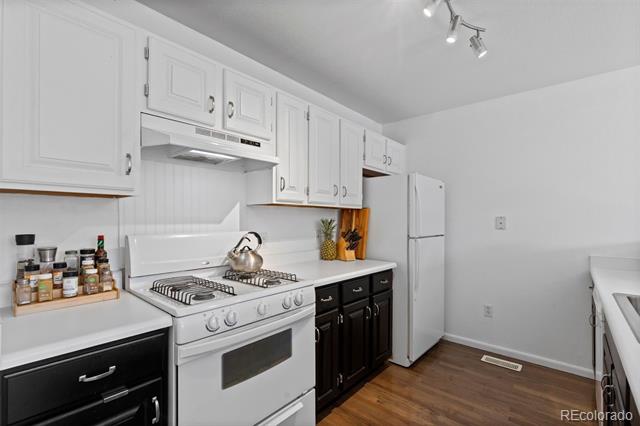
Kitchen with white cabinets, black lower cabinets, a gas range, and wood flooring.
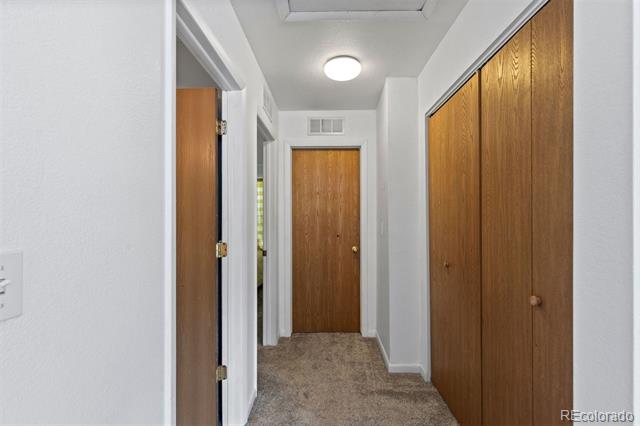
Hallway with beige carpet, wood doors, and a row of closet doors along the right wall.
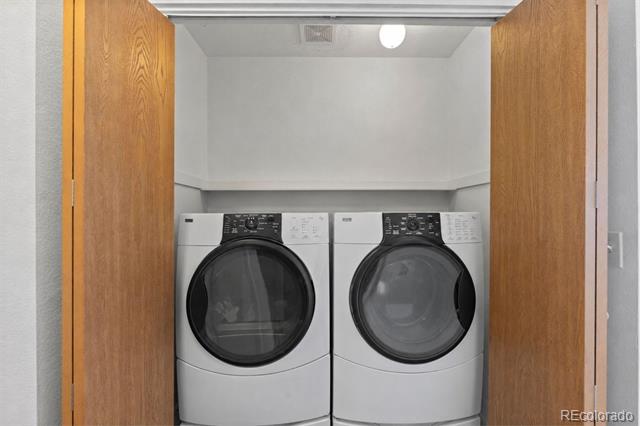
Laundry closet with side-by-side front-loading washer and dryer behind open wooden doors.
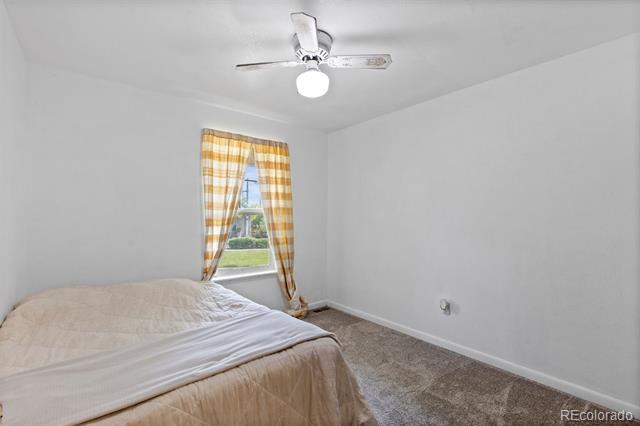
Bedroom with a bed, beige carpet, ceiling fan, and yellow-and-white plaid curtains.
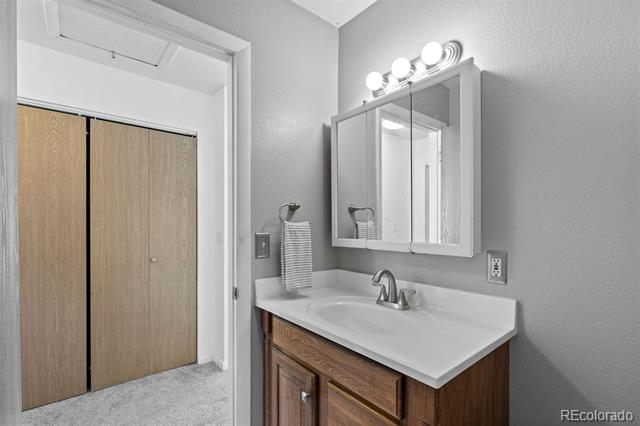
Bathroom vanity with wood cabinetry and a mirrored medicine cabinet beside a closet with sliding wood doors.
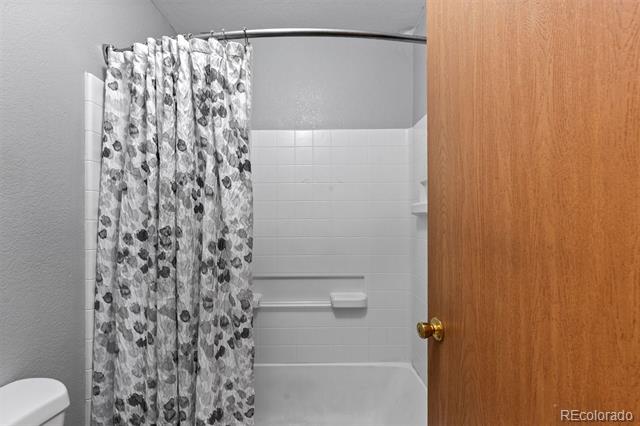
Bathroom with a white tub, tiled surround, and gray floral shower curtain.
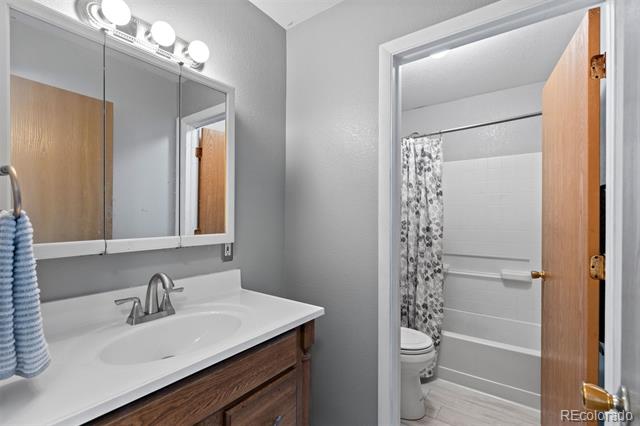
Bathroom with a wood vanity and mirrored medicine cabinet beside a tub and shower with a floral curtain.
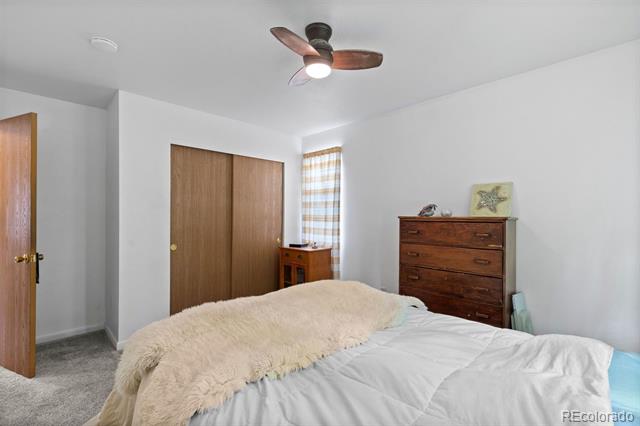
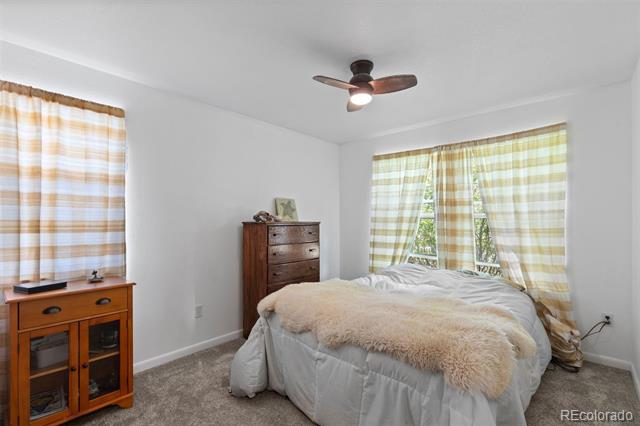
Bedroom with a cream throw on the bed, wood closet doors, and a dark wood dresser.
Bedroom with a fluffy cream bedspread, plaid curtains, and a dark wood dresser.
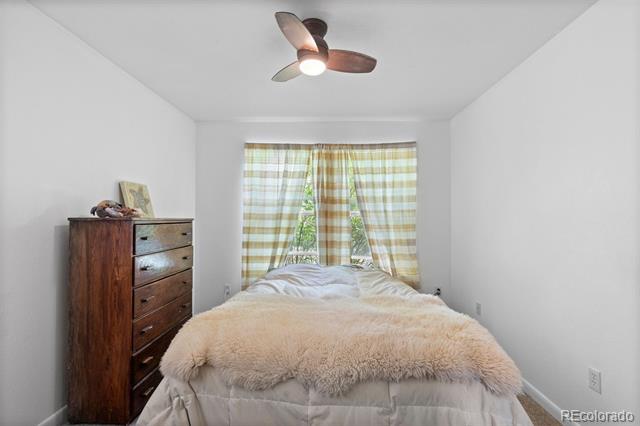
Bedroom with a bed, plaid curtains, wooden dresser, and ceiling fan.
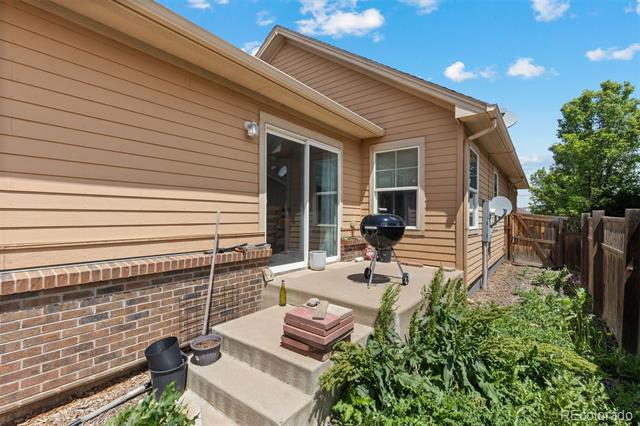
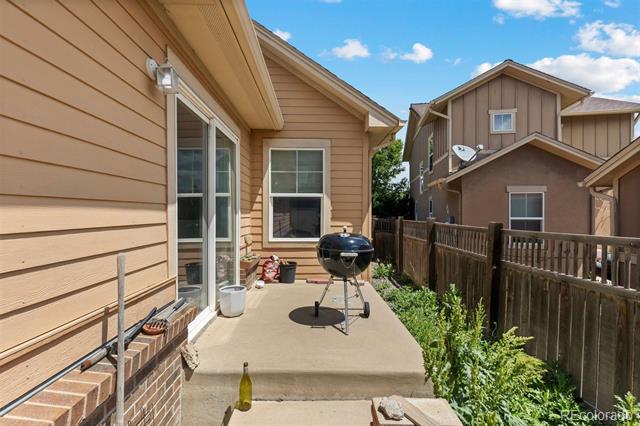
Rear patio with concrete steps, sliding glass door, kettle grill, and fenced side yard.
Rear patio with a black kettle grill, brick steps, and wooden fence.
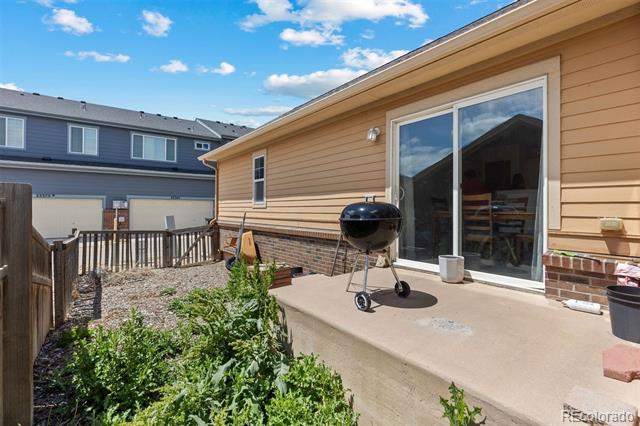
Home’s rear patio with a sliding glass door, kettle grill, and fenced garden.
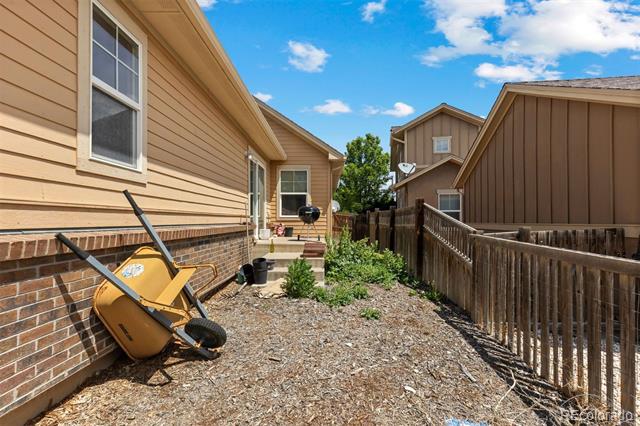
Fenced gravel side yard beside a tan house, with a wheelbarrow near the brick foundation.
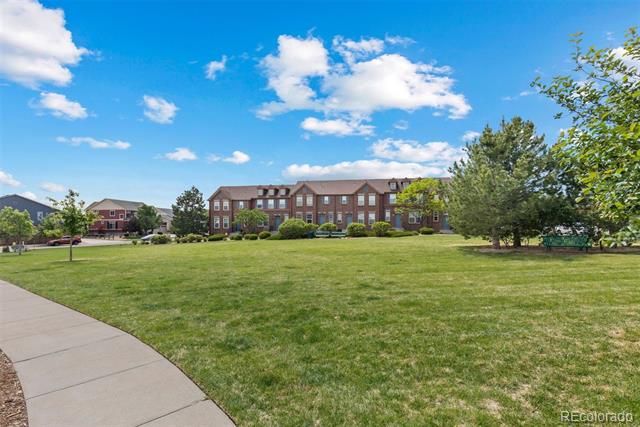
Multi-story brick residential building beyond a green lawn and curved sidewalk.
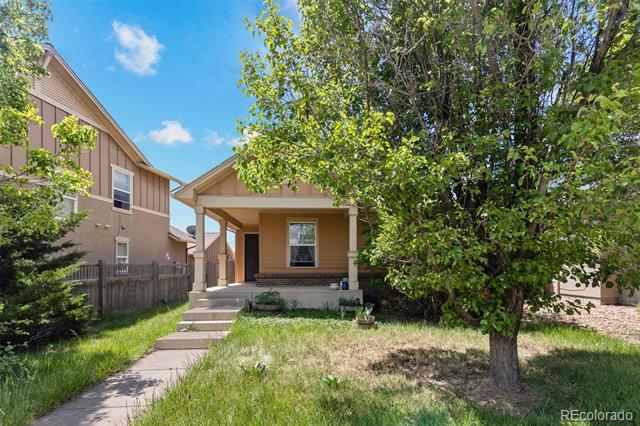
Tan home with a covered front porch, walkway, and mature tree in the front yard.
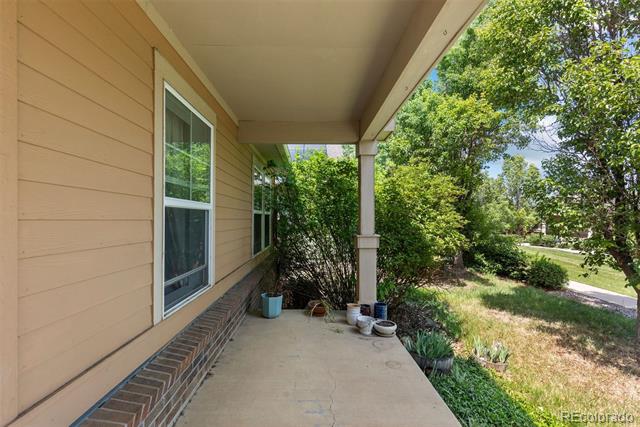
Covered porch beside tan siding, with brick edging and leafy trees in the yard.
Covered rear patio with white posts, a concrete slab, and garden planters.
SEE ALL PHOTOS
Tan house with a two-car garage, concrete driveway, and gravel landscaping.
Tan single-story home with a covered porch, concrete steps, and mature trees in the front yard.
Living room with dark gray sofas, gray carpet, a ceiling fan, and wooden doors.
Tan single-story home with an attached double garage and gravel landscaping.
Living room with a gray sectional, ceiling fan, and wall-mounted television.
Living room with gray sofas, beige carpet, ceiling fan, and windows overlooking a deck.
Living room with gray sofas, carpet, a ceiling fan, and a wall-mounted television.
Living room with two dark gray sofas, a ceiling fan, and windows overlooking the yard.
Dining area with a wooden table and chairs beside an open kitchen.
Dining area with a wooden table beside sliding glass doors opening to a deck.
Dining room with a wooden table and chairs in front of a window overlooking a deck.
Open kitchen with white cabinets, peninsula, stainless appliances, and wood flooring beside carpeted living area.
Kitchen with a white peninsula and dark cabinets, opening to a dining area beside a sliding glass door.
Galley kitchen with black and white cabinets, white countertops, and wood flooring.
Kitchen with white upper cabinets, dark lower cabinets, gas range, and a long breakfast bar with a sink.
Kitchen with white cabinets, black lower cabinets, a gas range, and wood flooring.
Hallway with beige carpet, wood doors, and a row of closet doors along the right wall.
Laundry closet with side-by-side front-loading washer and dryer behind open wooden doors.
Bedroom with a bed, beige carpet, ceiling fan, and yellow-and-white plaid curtains.
Bathroom vanity with wood cabinetry and a mirrored medicine cabinet beside a closet with sliding wood doors.
Bathroom with a white tub, tiled surround, and gray floral shower curtain.
Bathroom with a wood vanity and mirrored medicine cabinet beside a tub and shower with a floral curtain.
Bedroom with a cream throw on the bed, wood closet doors, and a dark wood dresser.
Bedroom with a fluffy cream bedspread, plaid curtains, and a dark wood dresser.
Bedroom with a bed, plaid curtains, wooden dresser, and ceiling fan.
Rear patio with concrete steps, sliding glass door, kettle grill, and fenced side yard.
Rear patio with a black kettle grill, brick steps, and wooden fence.
Home’s rear patio with a sliding glass door, kettle grill, and fenced garden.
Fenced gravel side yard beside a tan house, with a wheelbarrow near the brick foundation.
Multi-story brick residential building beyond a green lawn and curved sidewalk.
Tan home with a covered front porch, walkway, and mature tree in the front yard.
Covered porch beside tan siding, with brick edging and leafy trees in the yard.
Covered rear patio with white posts, a concrete slab, and garden planters.
For Sale

23317 E Saratoga Circle

23317 E Saratoga Circle, Aurora, CO 80016

$385,000
This home is located in a well-loved community close to walking trails, nearby parks, pickleball, and neighborhood amenities make it easy to stay active and connected. With Southlands Mall, dining, golf, and everyday conveniences just minutes away.

Inside, the home has been refreshed with new interior paint, fresh carpet, updated kitchen touches, exterior paint, and a tankless water heater, making this home move in ready. The layout is very sympe and comfortable with space that adapts naturally to family life or hosting.

And beyond the home itself, this neighborhood brings real lifestyle value, with community features and outdoor spaces that make it easy to enjoy Colorado living without leaving your own area. As yo uknow location, location, location, so quick errands stay quick.

3
beds

1
bath

1,153 Sq.Ft. LIVING AREA

4,243 Sq.Ft. lot

Lana Kuznetsova

Lana Kuznetsova

Features & Amenities

Interior

  • total bedrooms3
  • Total bathroom1
  • full bathroom1
  • Laundry room In Unit
  • APPLIANCES Dishwasher, Disposal, Range, Range Hood, Refrigerator
  • other interior Features Ceiling Fan(s)

Area & Lot

  • Status For Sale
  • Living Area1,153 Sq.Ft.
  • Lot Area4,243 Sq.Ft.
  • MLS® ID7171159
  • TypeResidential
  • YEAR BUILT2006
  • NeighborhoodDenver
  • Elementary SchoolBuffalo Trail
  • Middle SchoolFox Ridge
  • High SchoolCherokee Trail
  • School DistrictCherry Creek 5

Exterior

  • STORIES1
  • water SourcePublic
  • roofComposition
  • lot featuresLevel, Many Trees
  • HEAT TYPEForced Air
  • AIR CONDITIONINGNone, Other
  • sewerPublic Sewer
  • HOA AmenitiesClubhouse, Pool
  • other exterior FeaturesPrivate Yard

Financial

  • Sales Price$385,000
  • Real Estate Tax $3,586/yr
  • HOA $112/mo
View Virtual Tour
Tan single-story home with a covered porch, concrete steps, and mature trees in the front yard.

Schedule a Showing

We would love to show you our beautiful property. Please select your preferred date and time below. An agent will be in touch shortly to confirm your appointment.

Schedule a Showing

We would love to show you our beautiful property. Please select your preferred date and time below. An agent will be in touch shortly to confirm your appointment.

Thank you for your interest in 23317 E Saratoga Circle, Aurora, CO 80016. We are reviewing your request and will be in touch shortly!

Mortgage Calculator

Estimate your monthly mortgage payment, including the principal and interest, property taxes, and HOA. Adjust the values to generate a more accurate rate.

All estimates are provided for informational purposes only. Actual amounts may vary.
$0,000 Your Payment 20 15 65
$0,000 Your Payment

Denver

Explore

Systems. Strategy. Results.

Real estate isn’t just a transaction — it’s a business decision. With Lana’s proven systems, strategic approach, and unmatched market expertise, you’re not just buying or selling — you’re building success.

Follow Me on Instagram