Leave a Message

By providing your contact information to Lana Kuznetsova, your personal information will be processed in accordance with Lana Kuznetsova's Privacy Policy. By checking the box(es) below, you consent to receive communications regarding your real estate inquiries and related marketing and promotional updates in the manner selected by you. For SMS text messages, message frequency varies. Message and data rates may apply. You may opt out of receiving further communications from Lana Kuznetsova at any time. To opt out of receiving SMS text messages, reply STOP to unsubscribe.

Thank you for your message. I will be in touch with you shortly.

4950 Raintree Circle
SEE ALL PHOTOS
4950 Raintree Circle
Sold

4950 Raintree Circle

4950 Raintree Circle, Parker, CO 80134

$2,200,000
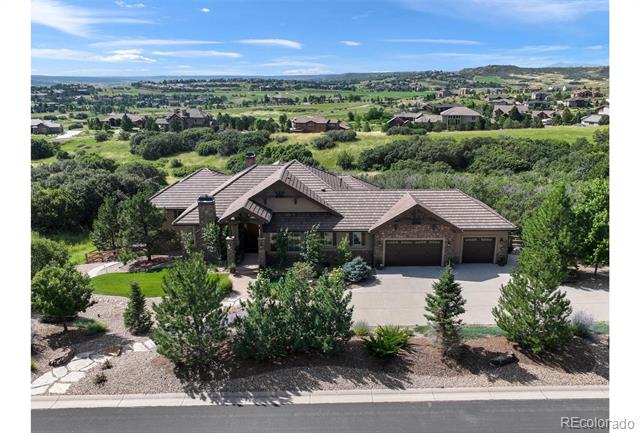
Set on one of Pradera's most private and desirable 1.31-acre lots, this custom mountain-transitional ranch offers refined finishes, thoughtful upgrades, beautiful views, and seamless indoor-outdoor living. Featuring four bedrooms, five bathrooms, and nearly 6,400 square feet, this exceptional home delivers both luxury and comfort.

A welcoming foyer opens to a stunning great room with soaring ceilings, wood beams, and a floor-to-ceiling stone fireplace. Designed for everyday living and entertaining, the main level flows effortlessly throughout.

The kitchen features a 48" Sub-Zero refrigerator, 48" gas cooktop, double convection ovens, dual sinks, walk-in pantry, and granite countertops with tumbled marble backsplash. A butler's pantry with wine cooler connects to the dining area, while ceiling speakers and Sonos provide whole-home audio. Expansive sliding doors lead to a covered deck with stone fireplace, built-in gas line, and integrated sound.

The primary suite offers private deck access and a spa-like bath with heated floors, soaking tub, vanity, and walk-in closet. A main-level office with fireplace adds function and warmth. Hickory hardwood floors, 8-foot knotty alder doors, and custom millwork run throughout.

The walk-out lower level includes a wet bar, family room with fireplace, game area, theater-ready sound, exercise room, and three additional bedrooms. Outside, mature landscaping, sweeping views, and a private saltwater hot tub complete the home.

Located minutes from The Club at Pradera, this property offers a peaceful retreat in a premier community.

4
beds

5
baths

6,392 Sq.Ft. LIVING AREA

1.31 Acres lot

Lana Kuznetsova

Lana Kuznetsova

Features & Amenities

Interior

  • total bedrooms4
  • Total bathrooms5
  • full bathrooms2
  • three quarter bathroom1
  • half bathrooms2
  • Laundry room In Unit
  • Flooring Carpet, Tile, Wood
  • Fireplace Basement, Living Room, Other, Outside
  • APPLIANCES Bar Fridge, Dishwasher, Disposal, Dryer, Microwave, Oven, Refrigerator, Washer
  • other interior Features Five Piece Bath, Granite Counters, Primary Suite, Sound System, Hot Tub, Walk-In Closet(s), Wet Bar

Area & Lot

  • Status Sold
  • Living Area6,392 Sq.Ft.
  • Total Area6,392 Sq.Ft.
  • Lot Area1.31 Acres
  • MLS® ID2749792
  • TypeResidential
  • YEAR BUILT2013
  • NeighborhoodParker
  • Architecture StylesTraditional
  • Elementary SchoolNortheast
  • Middle SchoolSagewood
  • High SchoolPonderosa
  • School DistrictDouglas RE-1

Exterior

  • STORIES1
  • Garage Space3.0
  • water SourcePublic
  • utilitiesCable Available, Electricity Connected
  • roofConcrete
  • parkingFinished Garage, Floor Coating, Oversized
  • HEAT TYPEForced Air, Radiant Floor
  • AIR CONDITIONINGCentral Air
  • sewerPublic Sewer
  • HOA AmenitiesClubhouse, Fitness Center, Golf Course, Park, Playground, Pool, Sauna, Spa/Hot Tub, Tennis Court(s), Trail(s)
  • other exterior FeaturesFire Pit, Private Yard, Spa/Hot Tub

Financial

  • Sales Price$2,200,000
  • Real Estate Tax $12,107/yr
  • HOA $445/yr
  • Zoning PDU

Parker

Explore

Systems. Strategy. Results.

Real estate isn’t just a transaction — it’s a business decision. With Lana’s proven systems, strategic approach, and unmatched market expertise, you’re not just buying or selling — you’re building success.

Follow Me on Instagram