Leave a Message

By providing your contact information to Lana Kuznetsova, your personal information will be processed in accordance with Lana Kuznetsova's Privacy Policy. By checking the box(es) below, you consent to receive communications regarding your real estate inquiries and related marketing and promotional updates in the manner selected by you. For SMS text messages, message frequency varies. Message and data rates may apply. You may opt out of receiving further communications from Lana Kuznetsova at any time. To opt out of receiving SMS text messages, reply STOP to unsubscribe.

Thank you for your message. I will be in touch with you shortly.

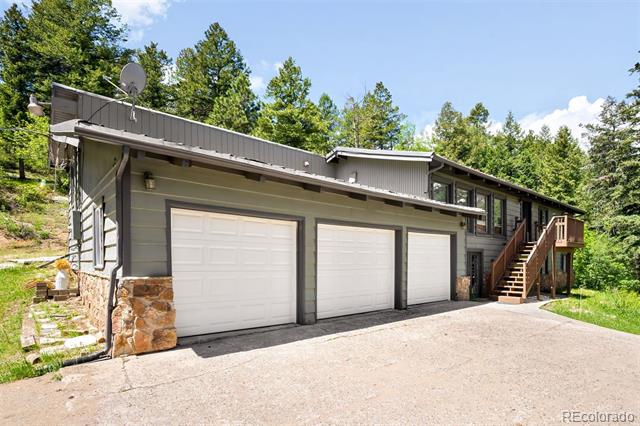
Gray mountain home with three garage doors, stone accents, and a wooden staircase among evergreen trees.
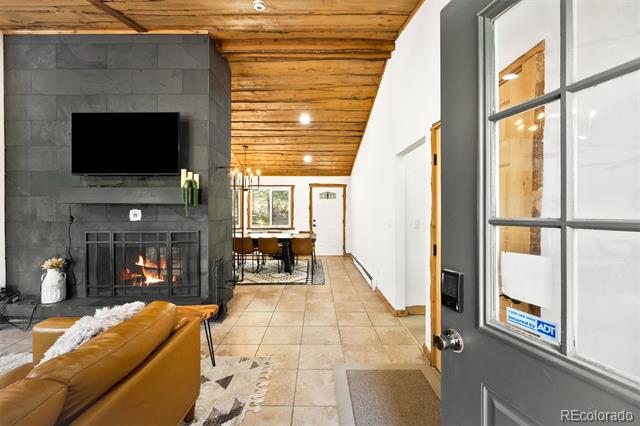
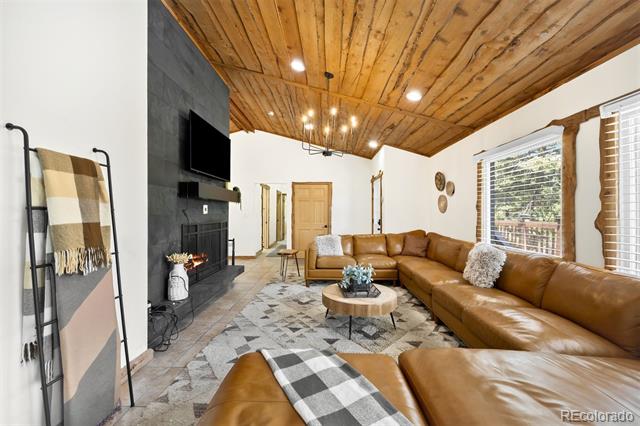
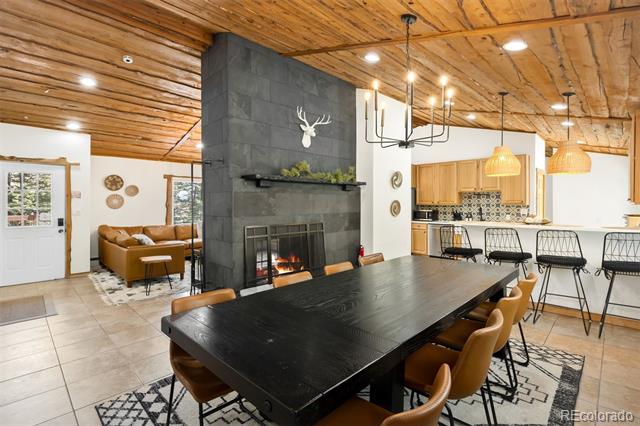
Living room with a dark stone fireplace, leather sofa, and wood-plank ceiling.
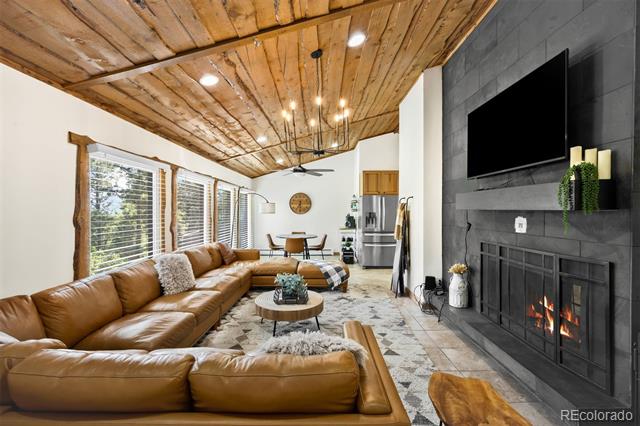
Living room with a tan leather sectional, vaulted wood ceiling, and dark stone fireplace.
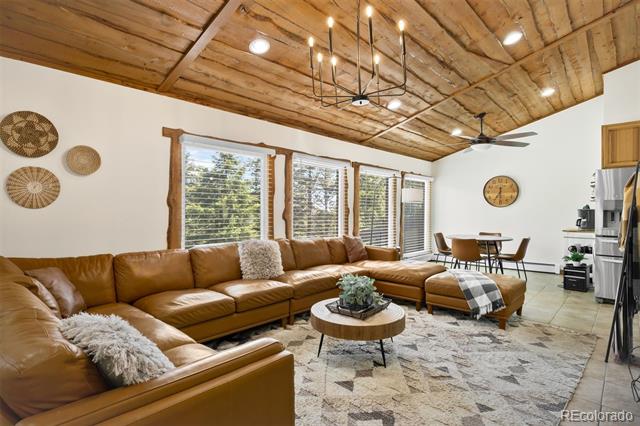
Living room with a brown leather sectional beneath an exposed wood vaulted ceiling and windows overlooking trees.
Living room with a leather sectional, stone fireplace, and vaulted wood-plank ceiling.
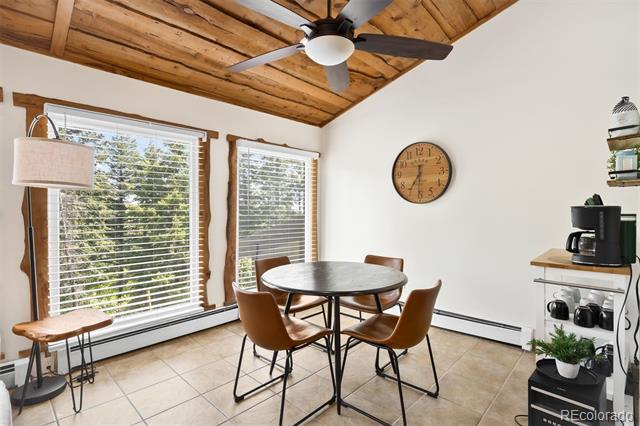
Dining area with a round table beneath a wood-plank vaulted ceiling and large windows.
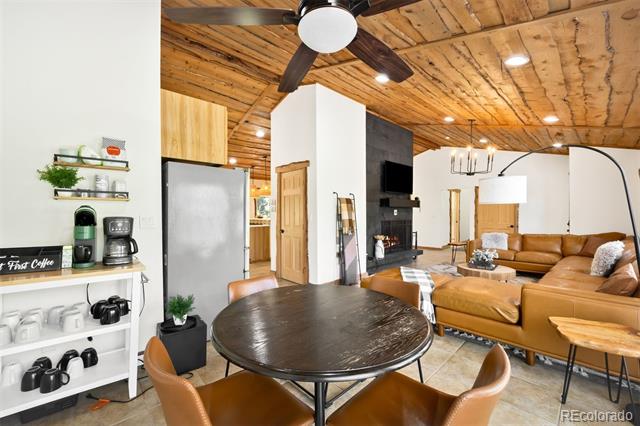
Open-plan living and dining area with brown leather seating, a round table, and a wood-plank ceiling.
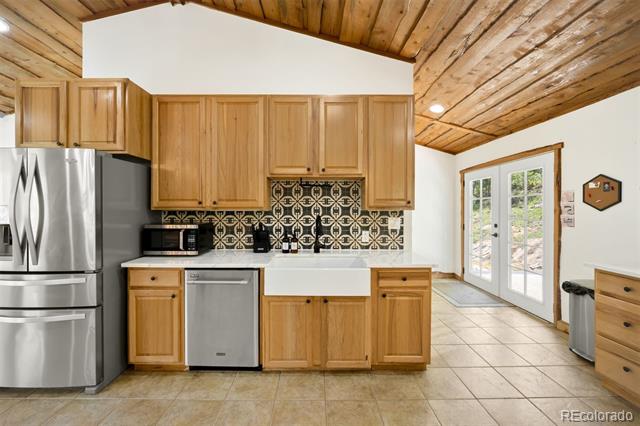
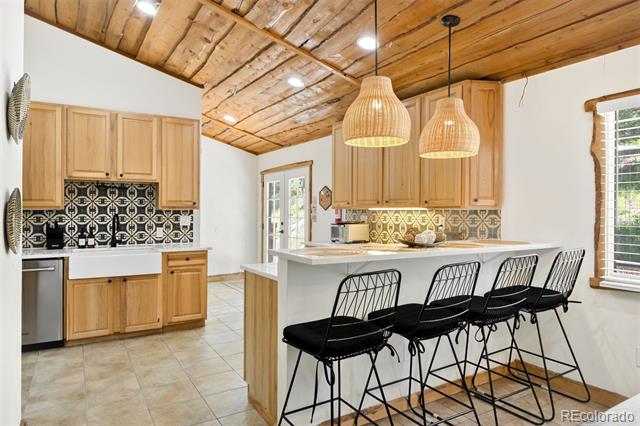
Kitchen with light wood cabinetry, patterned tile backsplash, and a central island with bar seating.
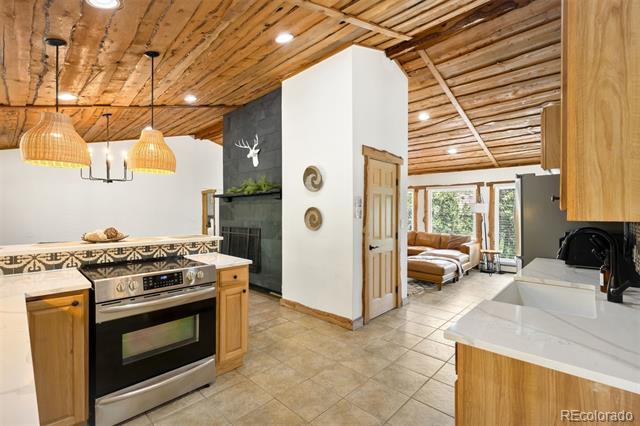
Kitchen with a wood-plank ceiling, stainless steel range, and adjoining sitting area.
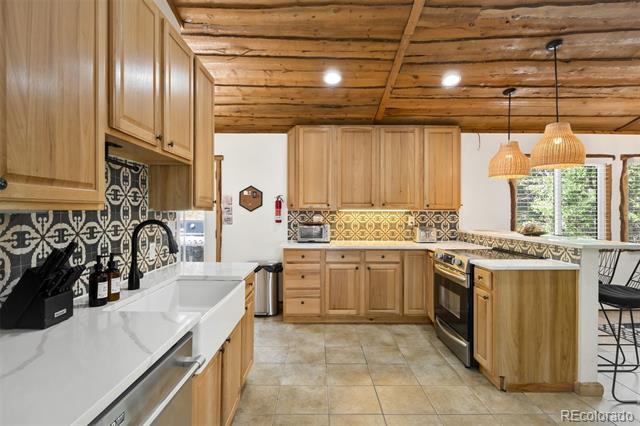
Kitchen with wood cabinets, stainless steel appliances, farmhouse sink, patterned tile backsplash, and wood-plank ceiling.
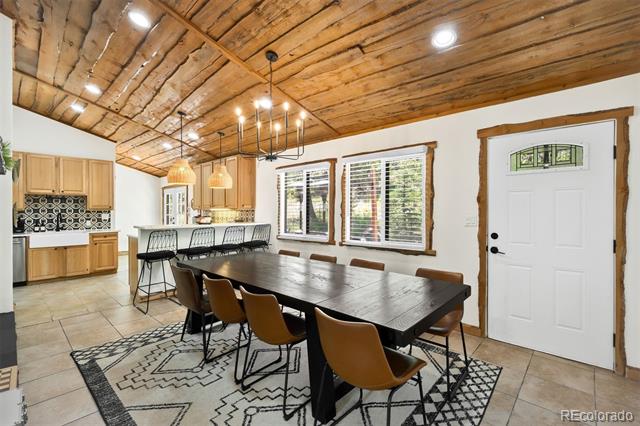
Dining area with a long dark wood table, brown chairs, and a vaulted wood-plank ceiling.
Open-plan dining area with a long black table, exposed wood ceiling, and stone fireplace.
Kitchen with a large island, four black bar stools, patterned tile backsplash, and wood-plank ceiling.
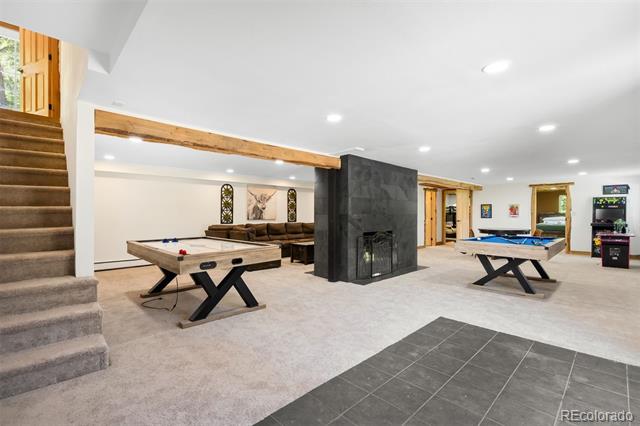
Recreation room with a stone fireplace, game tables, and stairs.
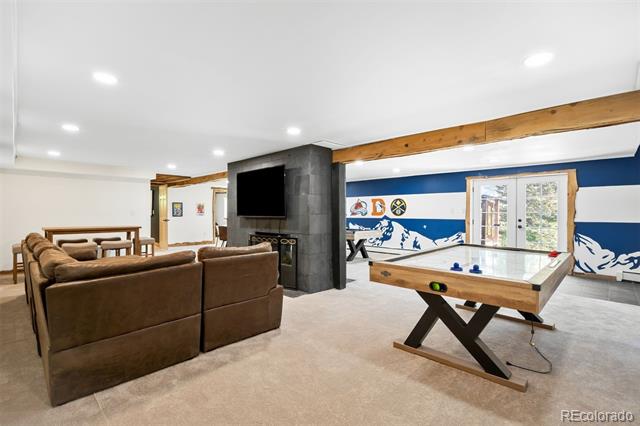
Furnished game room with a pool table, brown sectional, and mountain mural.
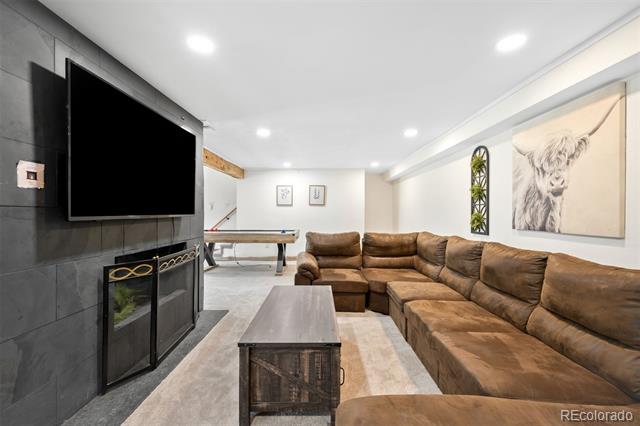
Basement living room with a brown sectional, tiled fireplace, wall-mounted television, and pool table.
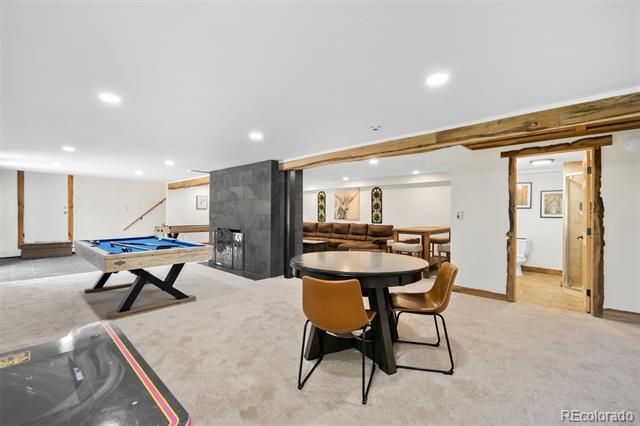
Basement recreation room with a pool table, black-tile fireplace, and round dining table.
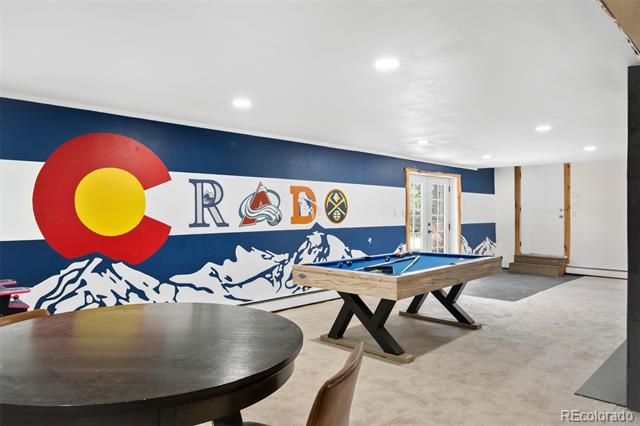
Game room with a pool table and a Colorado mountain mural.
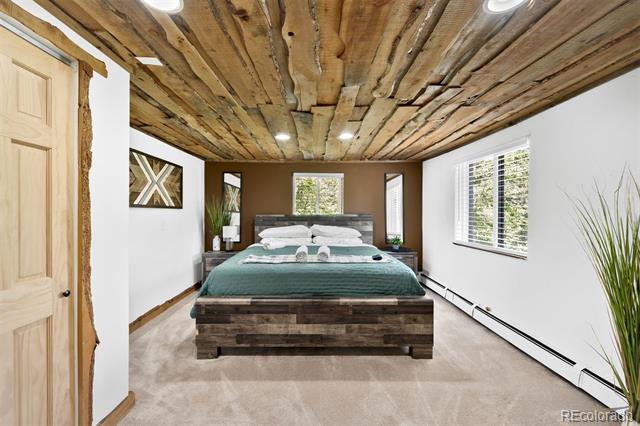
Bedroom with teal bedding, a reclaimed-wood bed, and a rustic exposed plank ceiling.
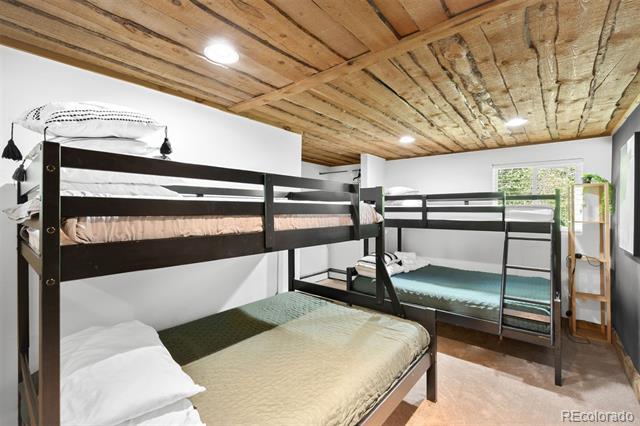
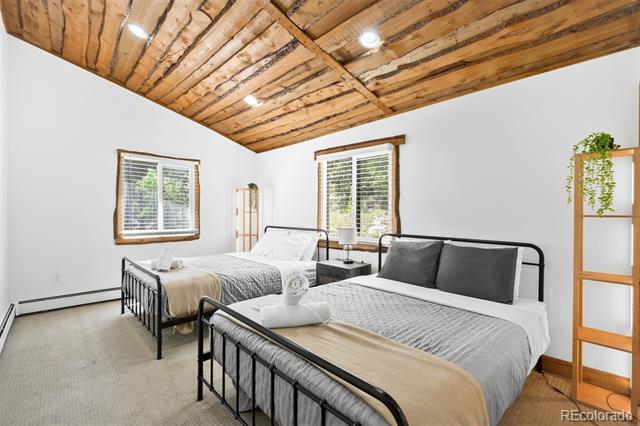
Bedroom with two black metal bunk beds beneath a rustic wood-plank ceiling and a window overlooking trees.
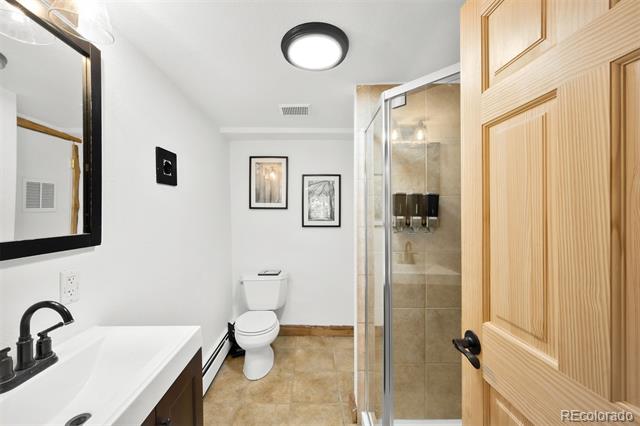
Bathroom with a white vanity, glass shower, toilet, and open pine door.
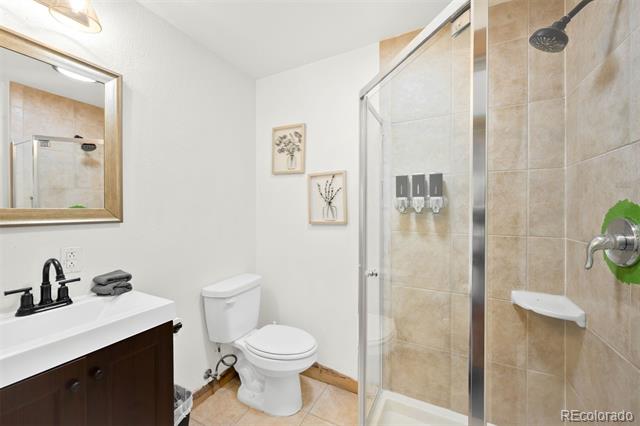
Bathroom with a glass-enclosed tan-tile shower and dark wood vanity.
Bedroom with two black metal beds beneath an exposed wood-plank ceiling.
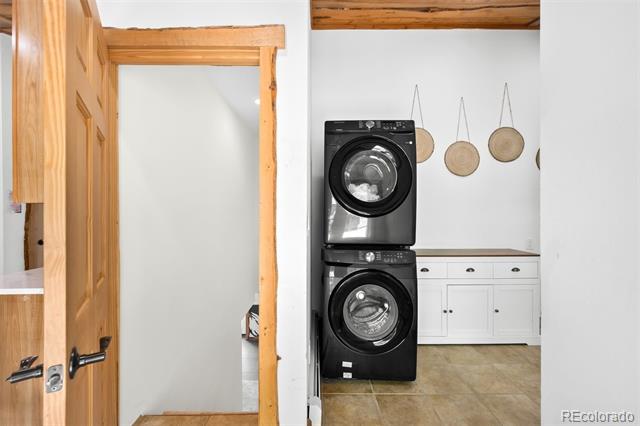
Laundry room with stacked black washer and dryer, white cabinets, and an open wooden door.
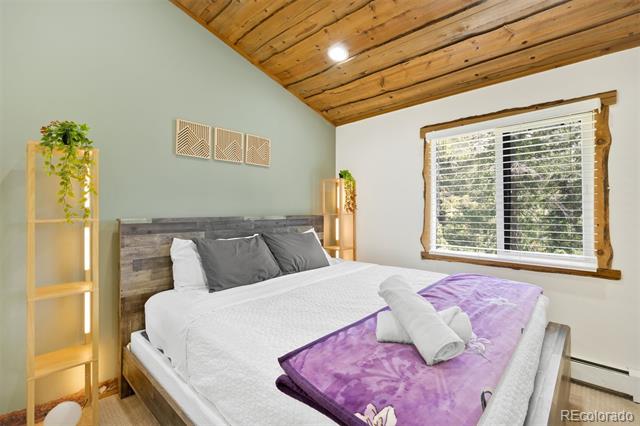
Bedroom with a purple bed throw, gray wood headboard, and sloped wood ceiling.
Bathroom with dark wood vanity and a tiled glass-enclosed shower.
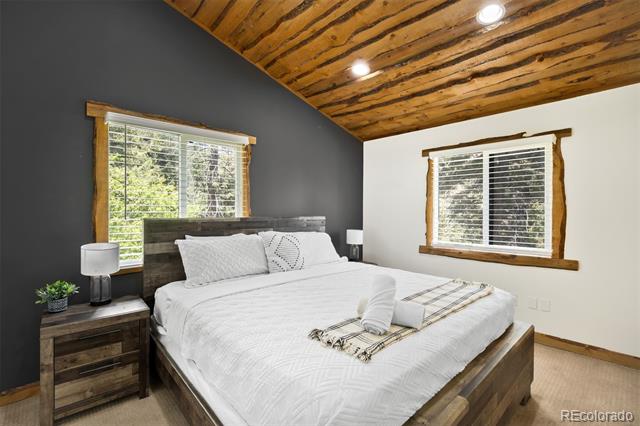
Bedroom with a white bed beneath a vaulted wood-plank ceiling and dark accent wall.
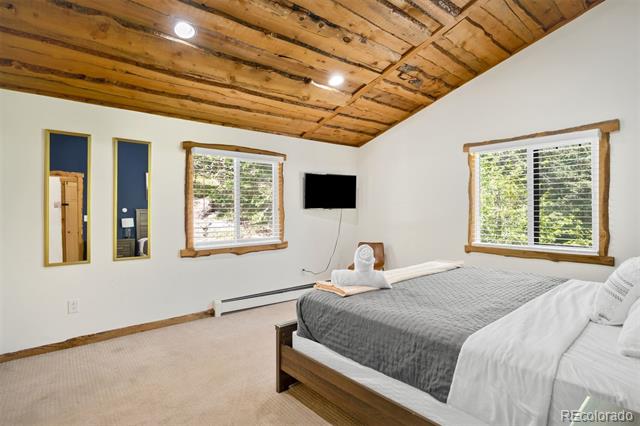
Bedroom with exposed wood ceiling, gray bed, and windows overlooking greenery.
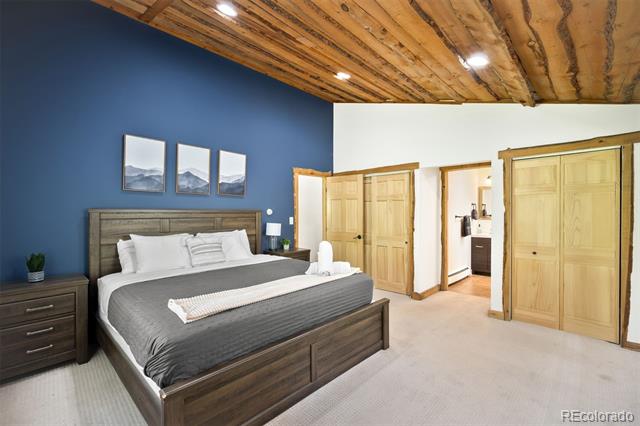
Bedroom with gray bedding, a blue accent wall, and a vaulted exposed wood ceiling.
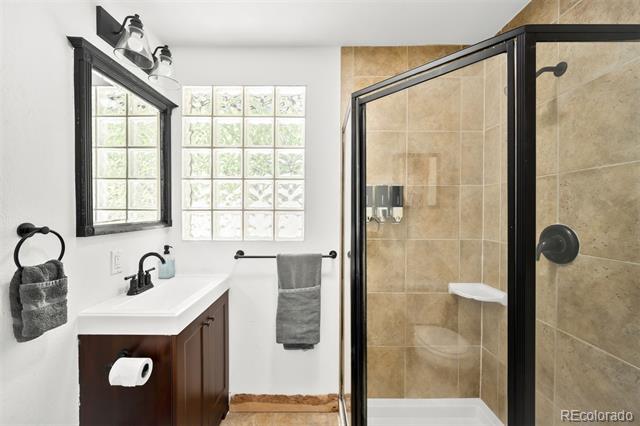
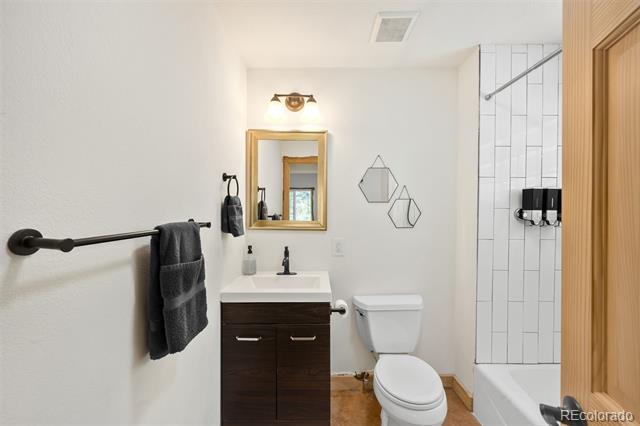
Bathroom with dark wood vanity, framed mirror, toilet, and white-tiled shower.
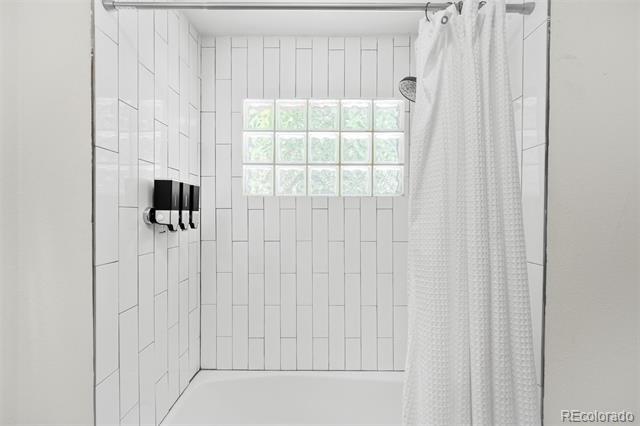
White-tiled shower with a glass-block window, black controls, and a white curtain.
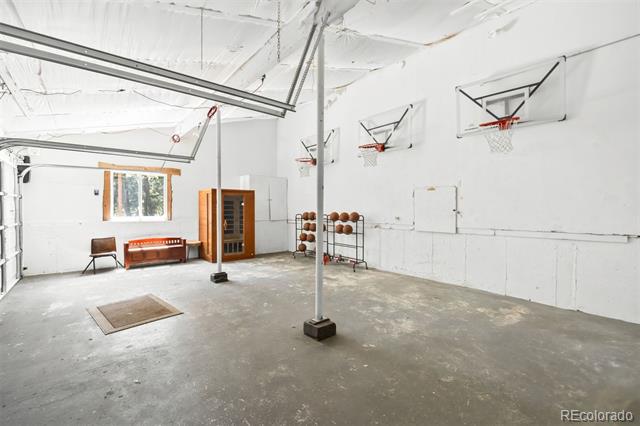
Indoor basketball court with several hoops, a rack of basketballs, and a concrete floor.
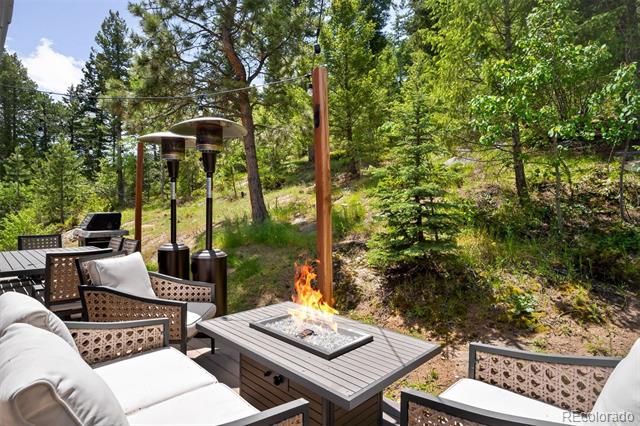
Furnished patio with a fire table and cushioned wicker seating beside a wooded hillside.
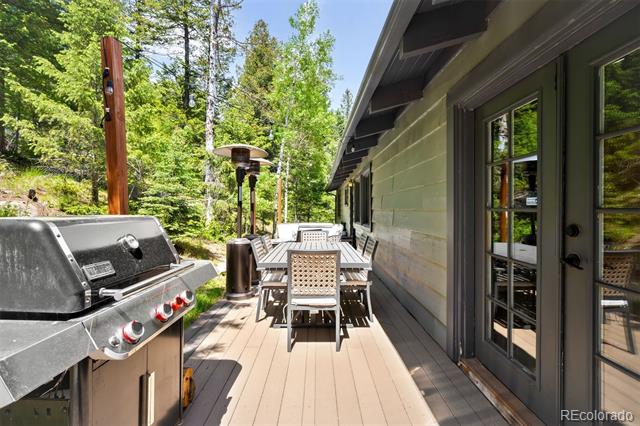
Wooden deck with a gas grill, outdoor dining set, and patio heater beside the house.
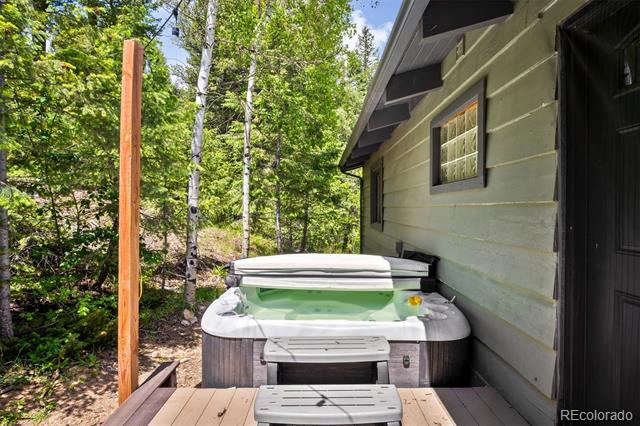
Outdoor hot tub on a raised deck beside a home, surrounded by trees.
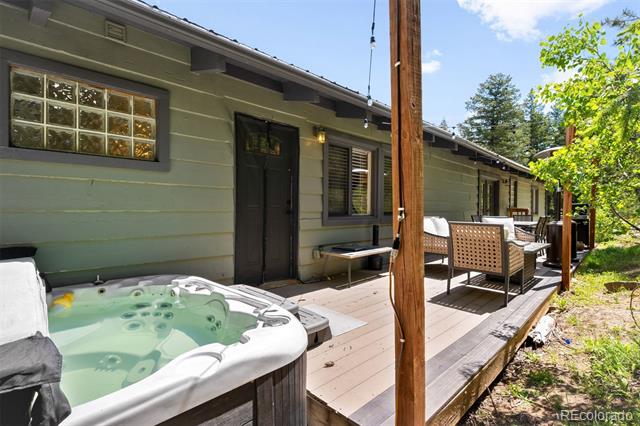
House with a raised wooden deck, outdoor seating, and a hot tub in the foreground.
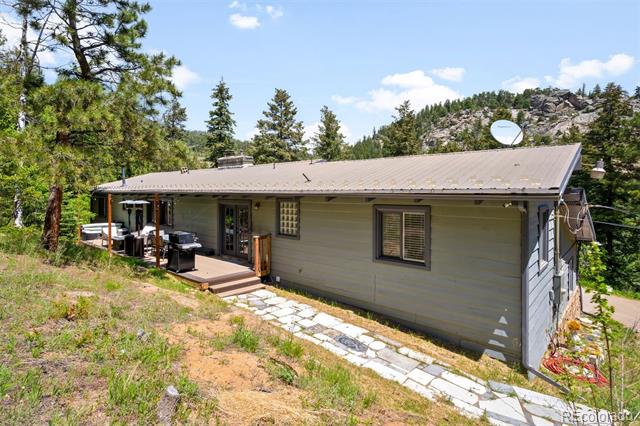
Single-story gray house with a metal roof, deck, and stone path on a wooded, rocky hillside.
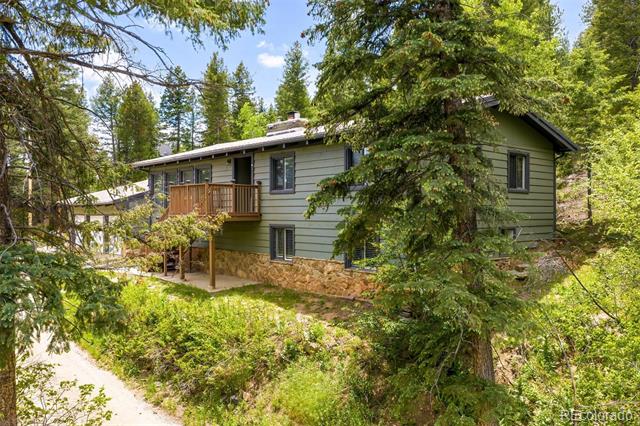
Green-sided house with a wooden balcony nestled among trees on a sloped, wooded lot.
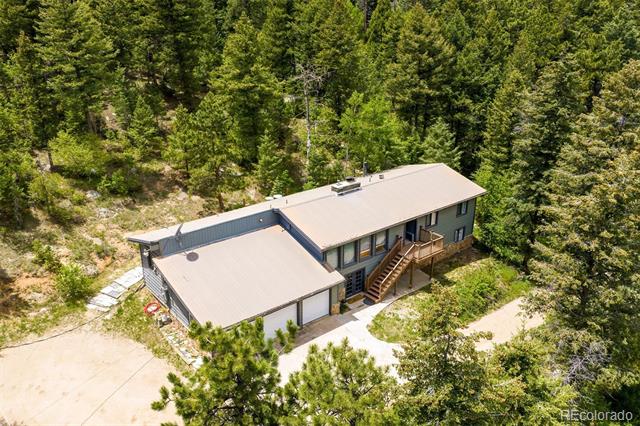
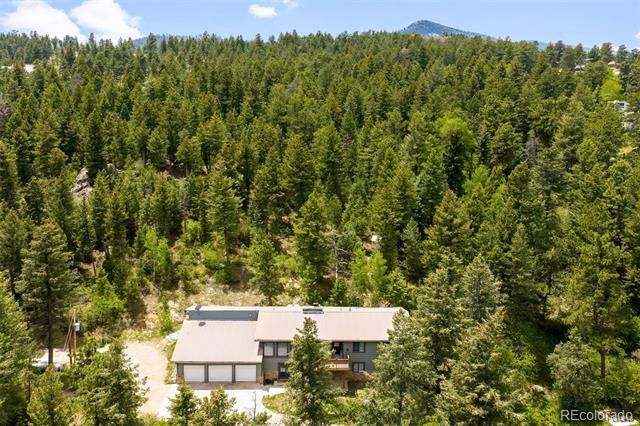
Aerial view of a long, metal-roofed home and wooden deck surrounded by dense evergreen forest.
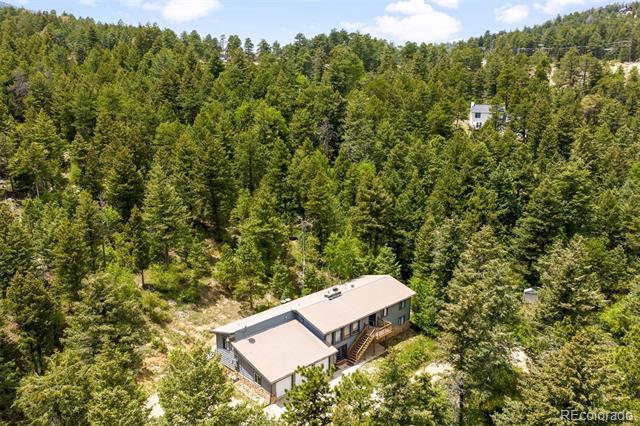
Aerial view of a long house nestled among dense evergreen trees on a wooded hillside.
Aerial view of a single-story home surrounded by dense evergreen forest, with a mountain peak beyond.
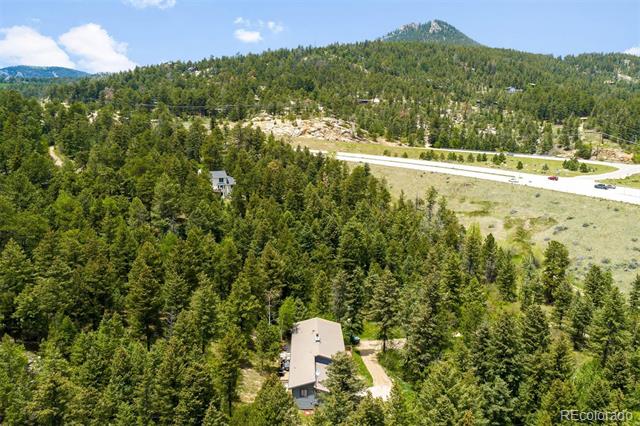
Aerial view of a house in dense forest near a highway, with mountains in the distance.
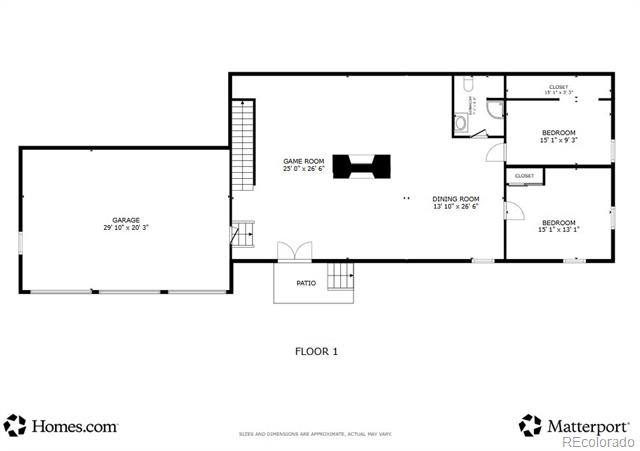
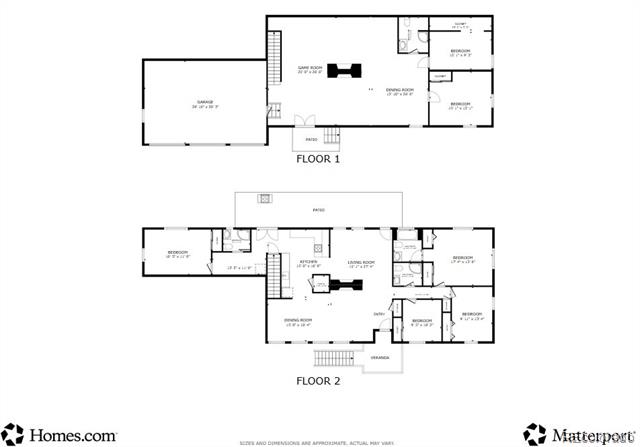
First-floor plan with a large garage, game room, dining room, two bedrooms, and patio.
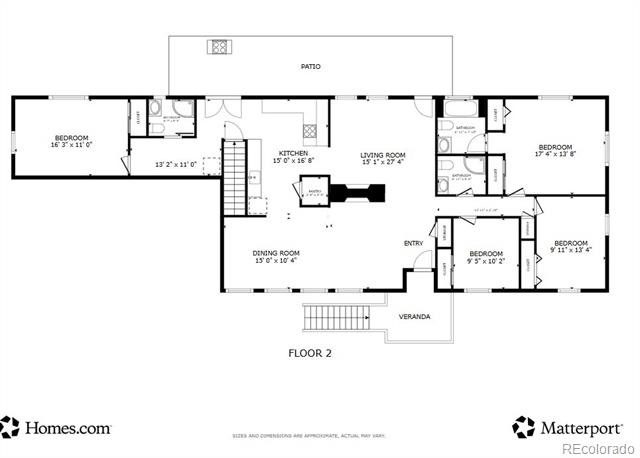
Second-floor home floor plan showing four bedrooms, kitchen, living and dining rooms, patio, and veranda.
Two floor plans showing the layouts of the first and second floors.
SEE ALL PHOTOS
Gray mountain home with three garage doors, stone accents, and a wooden staircase among evergreen trees.
Living room with a dark stone fireplace, leather sofa, and wood-plank ceiling.
Living room with a tan leather sectional, vaulted wood ceiling, and dark stone fireplace.
Living room with a brown leather sectional beneath an exposed wood vaulted ceiling and windows overlooking trees.
Living room with a leather sectional, stone fireplace, and vaulted wood-plank ceiling.
Dining area with a round table beneath a wood-plank vaulted ceiling and large windows.
Open-plan living and dining area with brown leather seating, a round table, and a wood-plank ceiling.
Kitchen with light wood cabinetry, patterned tile backsplash, and a central island with bar seating.
Kitchen with a wood-plank ceiling, stainless steel range, and adjoining sitting area.
Kitchen with wood cabinets, stainless steel appliances, farmhouse sink, patterned tile backsplash, and wood-plank ceiling.
Dining area with a long dark wood table, brown chairs, and a vaulted wood-plank ceiling.
Open-plan dining area with a long black table, exposed wood ceiling, and stone fireplace.
Kitchen with a large island, four black bar stools, patterned tile backsplash, and wood-plank ceiling.
Recreation room with a stone fireplace, game tables, and stairs.
Furnished game room with a pool table, brown sectional, and mountain mural.
Basement living room with a brown sectional, tiled fireplace, wall-mounted television, and pool table.
Basement recreation room with a pool table, black-tile fireplace, and round dining table.
Game room with a pool table and a Colorado mountain mural.
Bedroom with teal bedding, a reclaimed-wood bed, and a rustic exposed plank ceiling.
Bedroom with two black metal bunk beds beneath a rustic wood-plank ceiling and a window overlooking trees.
Bathroom with a white vanity, glass shower, toilet, and open pine door.
Bathroom with a glass-enclosed tan-tile shower and dark wood vanity.
Bedroom with two black metal beds beneath an exposed wood-plank ceiling.
Laundry room with stacked black washer and dryer, white cabinets, and an open wooden door.
Bedroom with a purple bed throw, gray wood headboard, and sloped wood ceiling.
Bathroom with dark wood vanity and a tiled glass-enclosed shower.
Bedroom with a white bed beneath a vaulted wood-plank ceiling and dark accent wall.
Bedroom with exposed wood ceiling, gray bed, and windows overlooking greenery.
Bedroom with gray bedding, a blue accent wall, and a vaulted exposed wood ceiling.
Bathroom with dark wood vanity, framed mirror, toilet, and white-tiled shower.
White-tiled shower with a glass-block window, black controls, and a white curtain.
Indoor basketball court with several hoops, a rack of basketballs, and a concrete floor.
Furnished patio with a fire table and cushioned wicker seating beside a wooded hillside.
Wooden deck with a gas grill, outdoor dining set, and patio heater beside the house.
Outdoor hot tub on a raised deck beside a home, surrounded by trees.
House with a raised wooden deck, outdoor seating, and a hot tub in the foreground.
Single-story gray house with a metal roof, deck, and stone path on a wooded, rocky hillside.
Green-sided house with a wooden balcony nestled among trees on a sloped, wooded lot.
Aerial view of a long, metal-roofed home and wooden deck surrounded by dense evergreen forest.
Aerial view of a long house nestled among dense evergreen trees on a wooded hillside.
Aerial view of a single-story home surrounded by dense evergreen forest, with a mountain peak beyond.
Aerial view of a house in dense forest near a highway, with mountains in the distance.
First-floor plan with a large garage, game room, dining room, two bedrooms, and patio.
Second-floor home floor plan showing four bedrooms, kitchen, living and dining rooms, patio, and veranda.
Two floor plans showing the layouts of the first and second floors.
For Sale

9034 US Highway 285

9034 US Highway 285, Morrison, CO 80465

$950,000
This Home is about lifestyle, views, and being exactly where you want to be when Colorado shows off.
This 6 bedroom 4 bathroom home sits on over 3 acres and puts you right in the middle of everything people move to Colorado for. Minutes from Red Rocks, weekend hikes, live music, and the kind of scenery that makes even a quick drive feel like an event. You're close enough to enjoy the energy of Morrison and the foothills, yet still connected to the city when work or errands call, only 30 minutes from Downtown Denver and about an hour away from closest ski resorts.
Inside, the recent updates and open floor plan makes the home feel refreshed and ready to move in. Fresh paint, new carpet, new garage doors with freshly stained deck gives the space a clean, bright feel, the kind that makes it easy to picture your own style.
Basement is built for entertaining. Movie nights, game days, or hosting friends who somehow stay longer than planned all feel natural here. There's room to spread out, set up a media area, add a game table, or create that comfortable hangout space. It's the kind of space that turns ordinary weekends into something people actually look forward to.
What really sets it apart is the walk-out access, bringing in natural light and connecting the indoors to the outdoors in a way most basements simply don't.
Living here is about stepping outside and having trails, concerts, mountain air, and open skies as part of your daily rhythm.

6
beds

4
baths

3,574 Sq.Ft. LIVING AREA

3.1 Acres lot

Lana Kuznetsova

Lana Kuznetsova

Features & Amenities

Interior

  • total bedrooms6
  • Total bathrooms4
  • three quarter bathrooms4
  • Laundry room In Unit
  • Flooring Carpet, Tile
  • Fireplace Basement, Dining Room, Living Room
  • APPLIANCES Dishwasher, Dryer, Microwave, Oven, Range, Refrigerator, Washer
  • other interior Features Breakfast Nook, Ceiling Fan(s), Eat-in Kitchen, High Ceilings, Open Floorplan, Primary Suite, Vaulted Ceiling(s)

Area & Lot

  • Status For Sale
  • Living Area3,574 Sq.Ft.
  • Lot Area3.1 Acres
  • MLS® ID4925358
  • TypeResidential
  • YEAR BUILT1971
  • Elementary SchoolWest Jefferson
  • Middle SchoolWest Jefferson
  • High SchoolConifer
  • School DistrictJefferson County R-1

Exterior

  • STORIES1
  • Garage Space3.0
  • water SourceWell
  • utilitiesElectricity Connected, Natural Gas Connected
  • roofMetal
  • lot featuresMany Trees, Mountainous
  • HEAT TYPEHot Water, Propane
  • AIR CONDITIONINGNone
  • sewerSeptic Tank
  • other exterior FeaturesLighting, Rain Gutters

Financial

  • Sales Price$950,000
  • Real Estate Tax $4,392/yr
  • Zoning A-2
View Virtual Tour
Living room with a dark stone fireplace, leather sofa, and wood-plank ceiling.

Schedule a Showing

We would love to show you our beautiful property. Please select your preferred date and time below. An agent will be in touch shortly to confirm your appointment.

Schedule a Showing

We would love to show you our beautiful property. Please select your preferred date and time below. An agent will be in touch shortly to confirm your appointment.

Thank you for your interest in 9034 US Highway 285, Morrison, CO 80465. We are reviewing your request and will be in touch shortly!

Mortgage Calculator

Estimate your monthly mortgage payment, including the principal and interest, property taxes, and HOA. Adjust the values to generate a more accurate rate.

All estimates are provided for informational purposes only. Actual amounts may vary.
$0,000 Your Payment 20 15 65
$0,000 Your Payment

Systems. Strategy. Results.

Real estate isn’t just a transaction — it’s a business decision. With Lana’s proven systems, strategic approach, and unmatched market expertise, you’re not just buying or selling — you’re building success.

Follow Me on Instagram